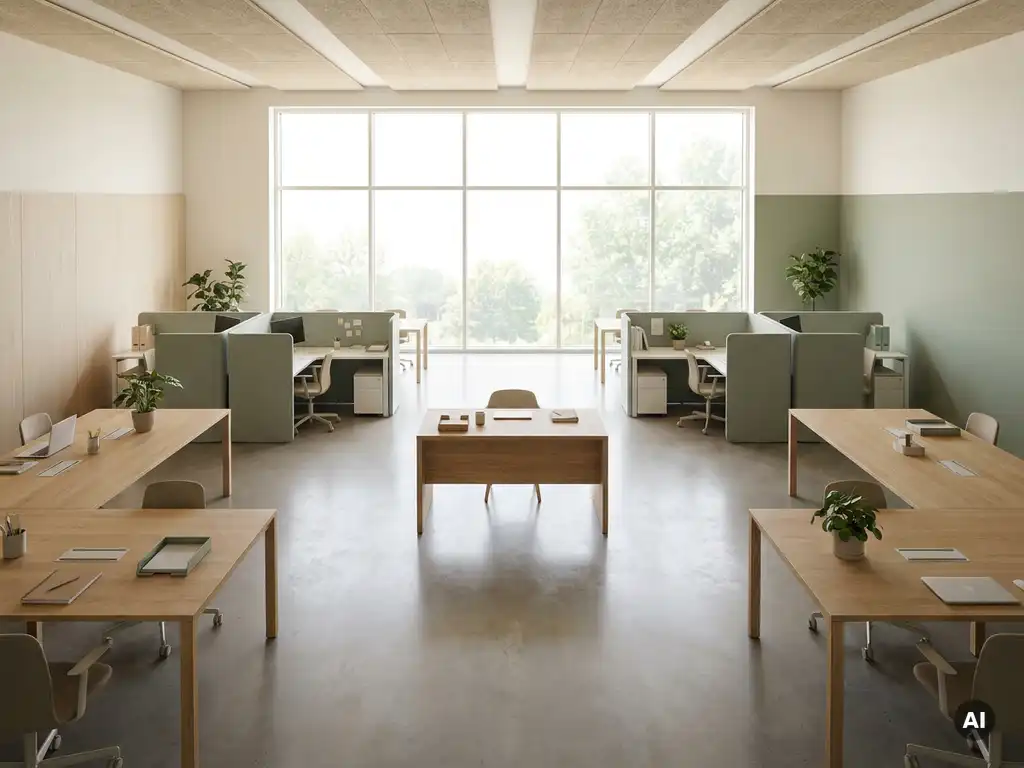
Office design directly influences workplace culture by shaping how people interact, collaborate, and feel at work. A well-designed office signals organizational values, encourages the behaviors a company wants to see, and removes friction from daily work. Whether you are managing a hybrid team or rethinking a traditional layout, the physical environment is one of the most powerful levers you have for strengthening employee engagement.
From open collaboration zones to quiet focus areas, every design decision communicates something to your team. The questions below unpack the key connections between space, culture, and performance so you can make smarter decisions about your workplace.
How does office layout affect employee collaboration?
Office layout directly affects how often and how easily employees collaborate. When people are physically close to each other and spaces are designed to encourage spontaneous interaction, collaboration increases naturally. Conversely, layouts that isolate teams or create long distances between departments reduce informal communication and slow down problem-solving.
The relationship between layout and collaboration is not just about proximity. It is also about the variety of spaces available. Effective collaborative offices typically offer:
- Open zones where small groups can gather without booking a room
- Semi-private booths for focused conversations or quick catch-ups
- Shared social spaces like kitchens or lounges that encourage cross-team interaction
- Easily bookable meeting rooms for structured sessions
When employees can choose the right space for the right type of interaction, collaboration becomes a natural part of the workday rather than something that requires scheduling three days in advance.
What role does workplace design play in employee well-being?
Workplace design plays a significant role in employee well-being by affecting physical comfort, mental health, and the sense of belonging people feel at work. Poor lighting, noisy environments, a lack of private spaces, and uncomfortable furniture all contribute to stress and fatigue. Good design addresses these factors proactively.
Well-being-focused office design goes beyond ergonomics. It includes:
- Natural light, which supports mood and reduces eye strain
- Acoustic planning, which reduces noise-related stress in open environments
- Biophilic elements such as plants or natural materials, which research consistently links to lower stress levels
- Spaces for rest and decompression, giving employees somewhere to recharge during the day
When employees feel physically comfortable and psychologically safe in their environment, they are more likely to be engaged, present, and productive. Well-being is not a perk. It is a design requirement.
How does office design influence productivity?
Office design influences productivity by either enabling or obstructing focused work. When the physical environment matches the tasks employees need to complete, they spend less energy adapting to their surroundings and more energy on the work itself. Mismatched environments, such as open-plan floors with no quiet areas, force employees to constantly manage distractions.
Productivity is supported when office design provides:
- Dedicated focus zones where interruptions are minimized
- Adequate space per person to avoid overcrowding and noise overload
- Technology that works reliably, from screens and video equipment to booking systems
- Clear wayfinding so people spend less time searching for a desk or room
It is worth noting that productivity is not the same as busyness. A well-designed office supports deep work, creative thinking, and meaningful collaboration, not just high activity levels.
What’s the difference between activity-based working and open-plan offices?
Activity-based working (ABW) and open-plan offices are often confused, but they are fundamentally different concepts. An open-plan office simply removes physical barriers between desks, creating a shared floor without assigned workstations. Activity-based working goes further by designing a range of distinct spaces, each optimized for a specific type of task, and giving employees the freedom to choose where they work based on what they are doing.
In a traditional open-plan setup, everyone works in the same type of space regardless of whether they need to focus, collaborate, or take a private call. This often creates a noisy, distracting environment where no single task is done particularly well.
Activity-based working solves this by intentionally designing for variety:
- Focus zones for deep, uninterrupted work
- Collaboration spaces for team sessions and creative work
- Social areas for informal interaction and relationship-building
- Private booths or pods for calls, confidential conversations, or personal tasks
The key difference is intentionality. Open-plan removes walls. Activity-based working replaces assigned desks with purpose-built environments that support the full range of work people actually do.
How can office design support a hybrid work model?
Office design supports a hybrid work model by making the office worth coming to. When employees have the flexibility to work from home, the office must offer something they cannot replicate remotely: meaningful collaboration, social connection, and a well-equipped environment that makes in-person work feel productive rather than obligatory.
Hybrid-ready office design typically includes:
- Flexible desking so employees can find a workspace on any given day without pre-assigned seats
- Collaboration-first spaces that prioritize teamwork over individual tasks (which remote workers can handle from home)
- Video-conferencing-equipped rooms that make hybrid meetings feel equal for remote and in-person participants
- Digital tools that let employees see who is in the office, book a desk in advance, and plan their days around their team
The physical design and the digital infrastructure need to work together. A beautifully designed office that lacks a reliable workspace booking system will frustrate hybrid workers who arrive to find no available desks or rooms. Design and technology are two sides of the same coin.
What are the signs that your office design is hurting workplace culture?
Your office design is hurting workplace culture when employees actively avoid the office, struggle to focus, or feel disconnected from their colleagues and the organization. These are not attitude problems. They are design problems. The physical environment shapes behavior, and when the environment is misaligned with how people work, culture suffers.
Watch for these warning signs:
- Low office attendance even when hybrid policies encourage in-person days
- Frequent complaints about noise or a lack of private spaces
- Ghost meetings where rooms are booked but not used, leaving others unable to find space
- Difficulty finding colleagues, which reduces spontaneous collaboration and team cohesion
- High stress or burnout rates that correlate with the physical work environment
- Underutilized spaces that employees consistently avoid
If you recognize several of these signs, it is worth auditing not just the layout but also how space is being used day to day. Data on occupancy, desk usage, and room bookings can reveal patterns that are invisible to the naked eye and give you a solid foundation for redesign decisions.
How GoBright helps you build a workplace culture that works
Office design sets the stage, but the tools your team uses every day determine whether the stage actually performs. We built GoBright’s Smart Office platform to bridge the gap between physical space and the flexible, hybrid way people work in 2026.
Here is what that looks like in practice:
- Desk and room booking that lets employees plan their office days with confidence, knowing they will have a workspace when they arrive
- Find My Colleague and interactive maps that make it easy to see who is in and where, turning the office into a place people want to be rather than a gamble
- Workplace analytics that give facility managers real data on space usage, occupancy rates, and people flow so design decisions are backed by evidence rather than guesswork
- Digital Signage and Visitor Registration that create a professional, welcoming experience from the moment someone walks through the door
- Full integration with Microsoft 365 and Google Workspace, so the tools employees already use connect seamlessly with how they book and manage their workspace
All of this runs on a single unified platform, licensed per desk or room rather than per user, making it genuinely cost-efficient for organizations of any size. If you are ready to see how smarter workplace technology can strengthen your employee engagement and workplace culture, get in touch with us and we will walk you through it.
Frequently Asked Questions
How much does it cost to redesign an office with culture in mind?
The cost of an office redesign varies enormously depending on the scale of changes, your existing infrastructure, and whether you are doing a full refurbishment or a phased update. That said, not every culture-driven improvement requires major capital investment. Acoustic panels, flexible furniture, better lighting, and clearer zoning can deliver significant results at a fraction of a full renovation cost. A smart starting point is to audit how your current space is actually being used before spending anything, since occupancy data often reveals that the problem is not a lack of space but a mismatch between available space and employee needs.
How do we get employee buy-in when redesigning the office?
Involving employees early in the process is the single most effective way to build buy-in. This does not mean letting everyone vote on every decision, but it does mean gathering input through surveys, focus groups, or walkthroughs before finalizing any plans. When employees see that their feedback shaped the outcome, they are far more likely to embrace and advocate for the new environment. Communicating the reasoning behind design decisions, especially when trade-offs are made, also goes a long way toward building trust and acceptance.
What if our team does different types of work — how do we design for everyone?
This is exactly the problem that activity-based working is designed to solve. Rather than optimizing the entire floor for one type of task, you create a portfolio of spaces that serve different work modes — focused individual work, collaborative team sessions, informal social interaction, and private conversations. The key is to analyze the actual mix of tasks your teams perform on a daily basis and proportion your space accordingly. A team that spends 70% of its time in deep focus work needs a very different space ratio than a creative team that thrives on constant collaboration.
How do we measure whether our office redesign is actually improving culture?
Culture is harder to measure than occupancy, but it is not unmeasurable. Combine quantitative data, such as desk and room utilization rates, office attendance trends, and meeting room booking patterns, with qualitative signals like employee engagement scores, pulse survey results, and direct feedback. Before any redesign, establish a baseline across these metrics so you have something meaningful to compare against after the changes are made. A drop in noise complaints, an increase in voluntary office attendance, and higher scores on belonging or collaboration questions in engagement surveys are all strong indicators that the redesign is working.
Can good office design actually reduce employee turnover?
Yes, and the evidence for this is growing. While office design alone will not retain someone who is fundamentally unhappy with their role or manager, a poor physical environment is a genuine contributing factor to disengagement and attrition, particularly among employees who value flexibility, autonomy, and well-being. When the office is a place that supports rather than frustrates people, it reinforces the broader employee value proposition. Think of it this way: a well-designed office signals that the organization takes employee experience seriously, and that signal matters to both current employees and candidates evaluating whether to join.
What is the biggest mistake companies make when redesigning their office?
The most common mistake is designing for aesthetics or trend rather than behavior. A visually stunning office that does not reflect how people actually work will be underused and resented. The second most common mistake is cutting quiet or private spaces in favor of open collaboration areas, without recognizing that deep focus work is just as critical to performance as teamwork. Great office design starts with understanding the real patterns of work in your organization, not with a mood board or a competitor's floor plan.
How do digital workplace tools fit into an office redesign project?
Digital tools and physical design should be planned in parallel, not sequentially. A desk booking system, for example, is not just a scheduling convenience — it directly informs how many desks you actually need, how neighborhoods or zones should be structured, and how employees navigate the office on any given day. Similarly, workplace analytics from tools like GoBright can tell you which spaces are consistently over- or underused, giving you evidence to refine the physical layout over time. Treating technology as an afterthought often means retrofitting solutions that do not quite fit the space, whereas integrating them from the start produces a much more cohesive and effective workplace.