Mapping
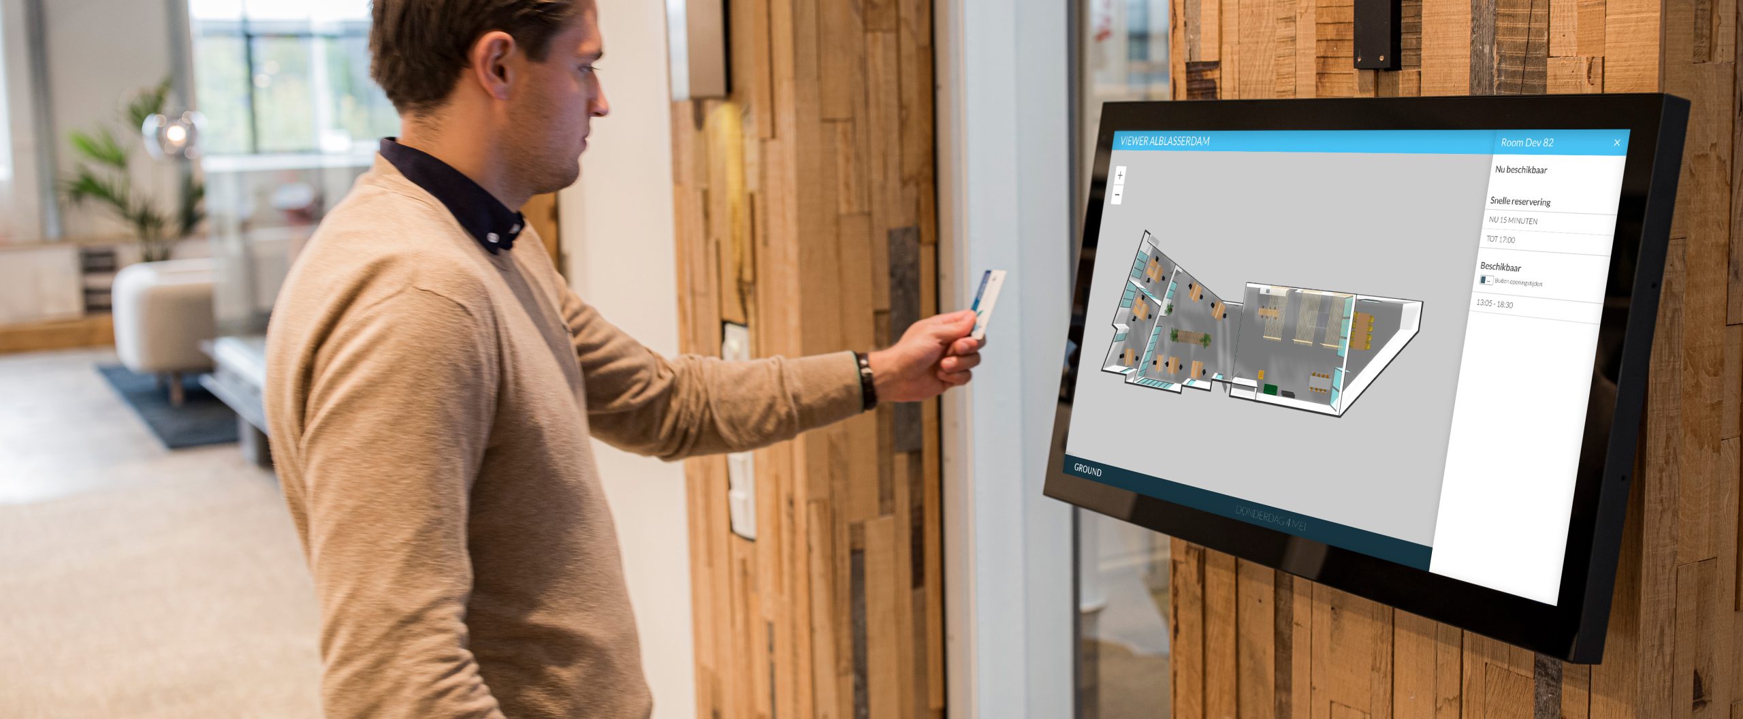
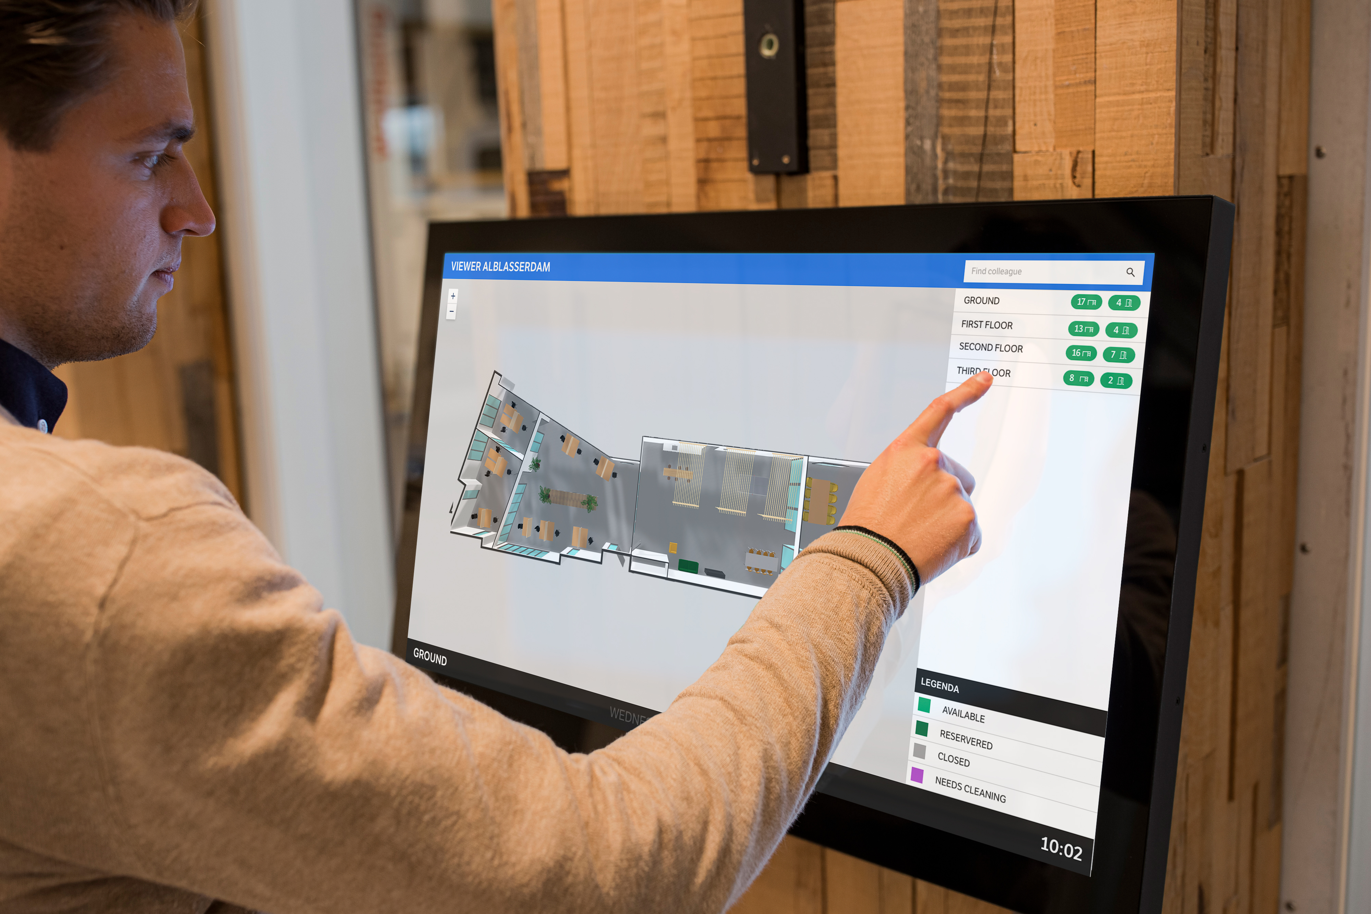
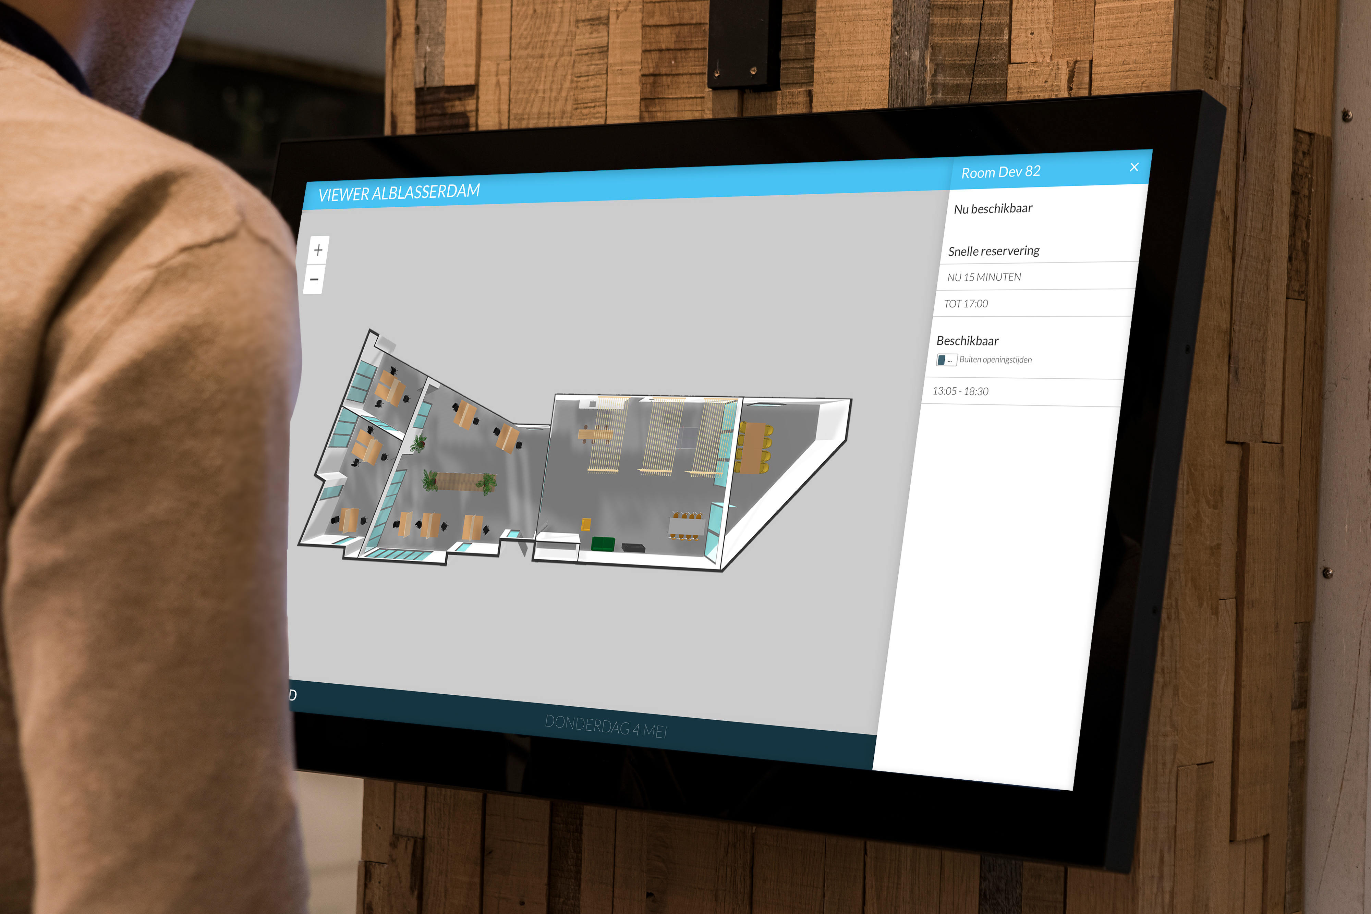
With GoBright Mapping, you get a real-time, interactive view of your entire workplace – look up people, rooms, or other facilities with the convenience of a large, interactive, user-friendly screen.
ABOUT MAPPING
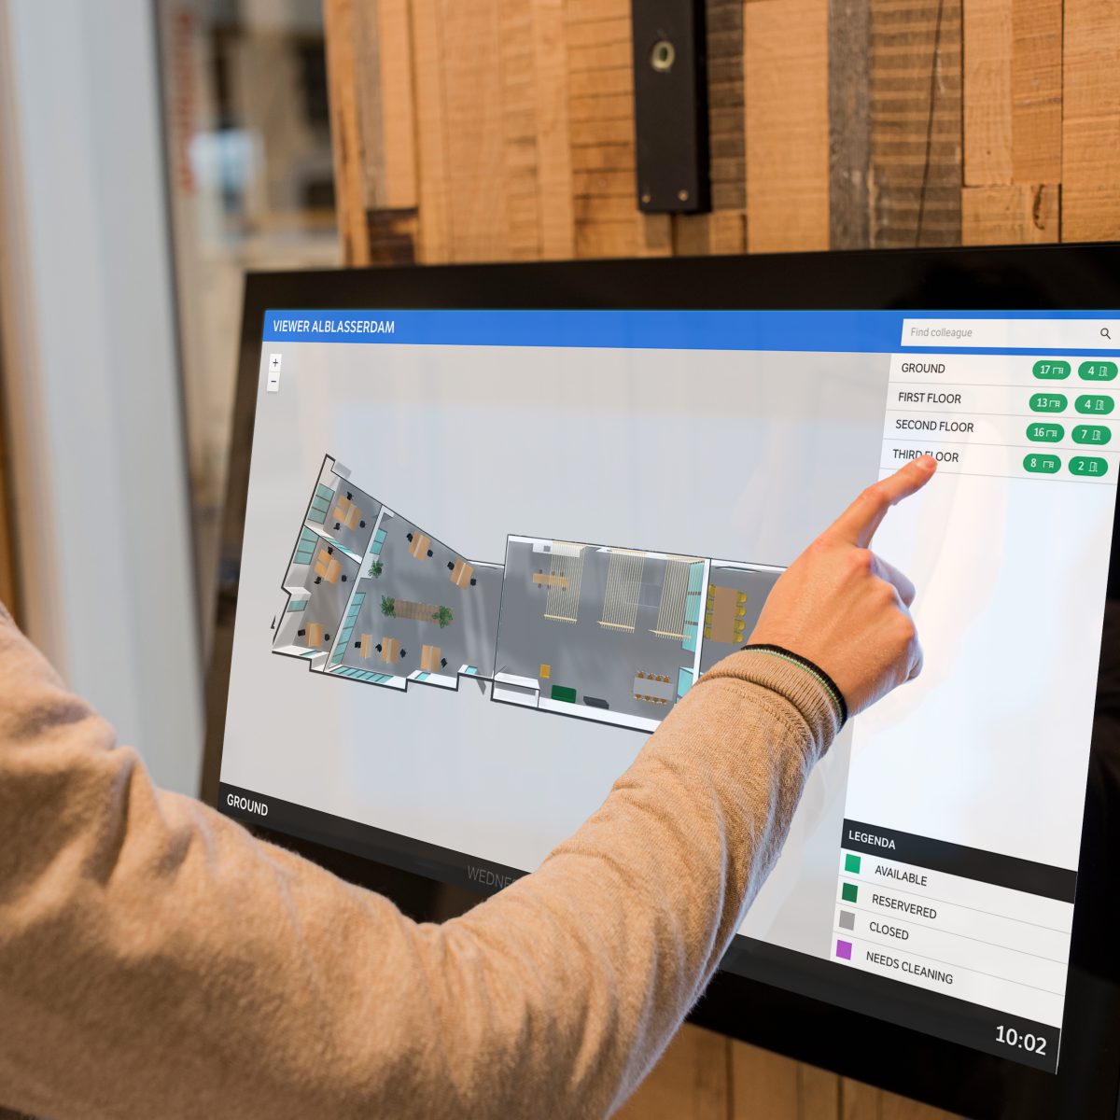
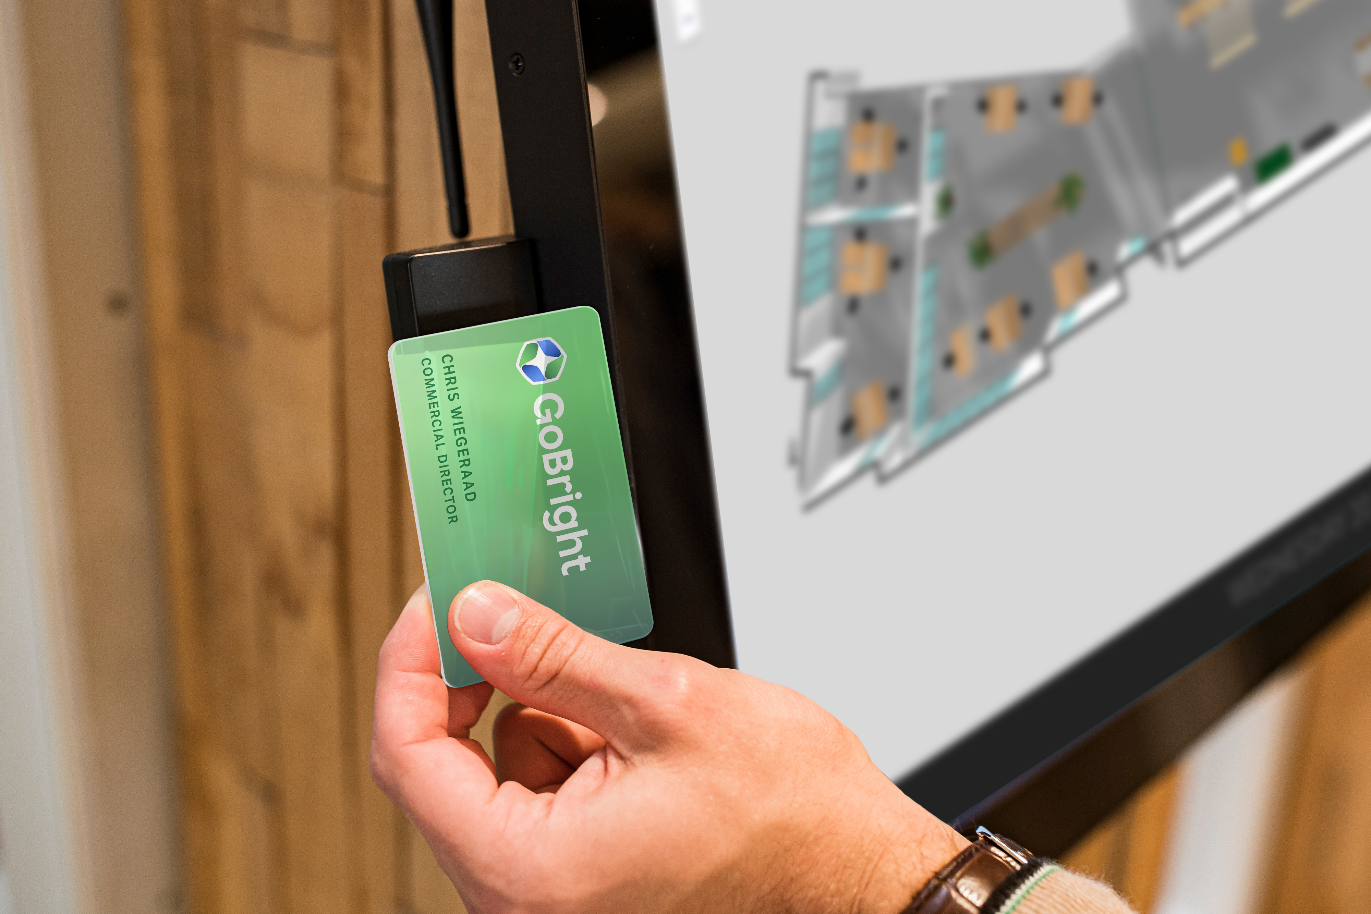
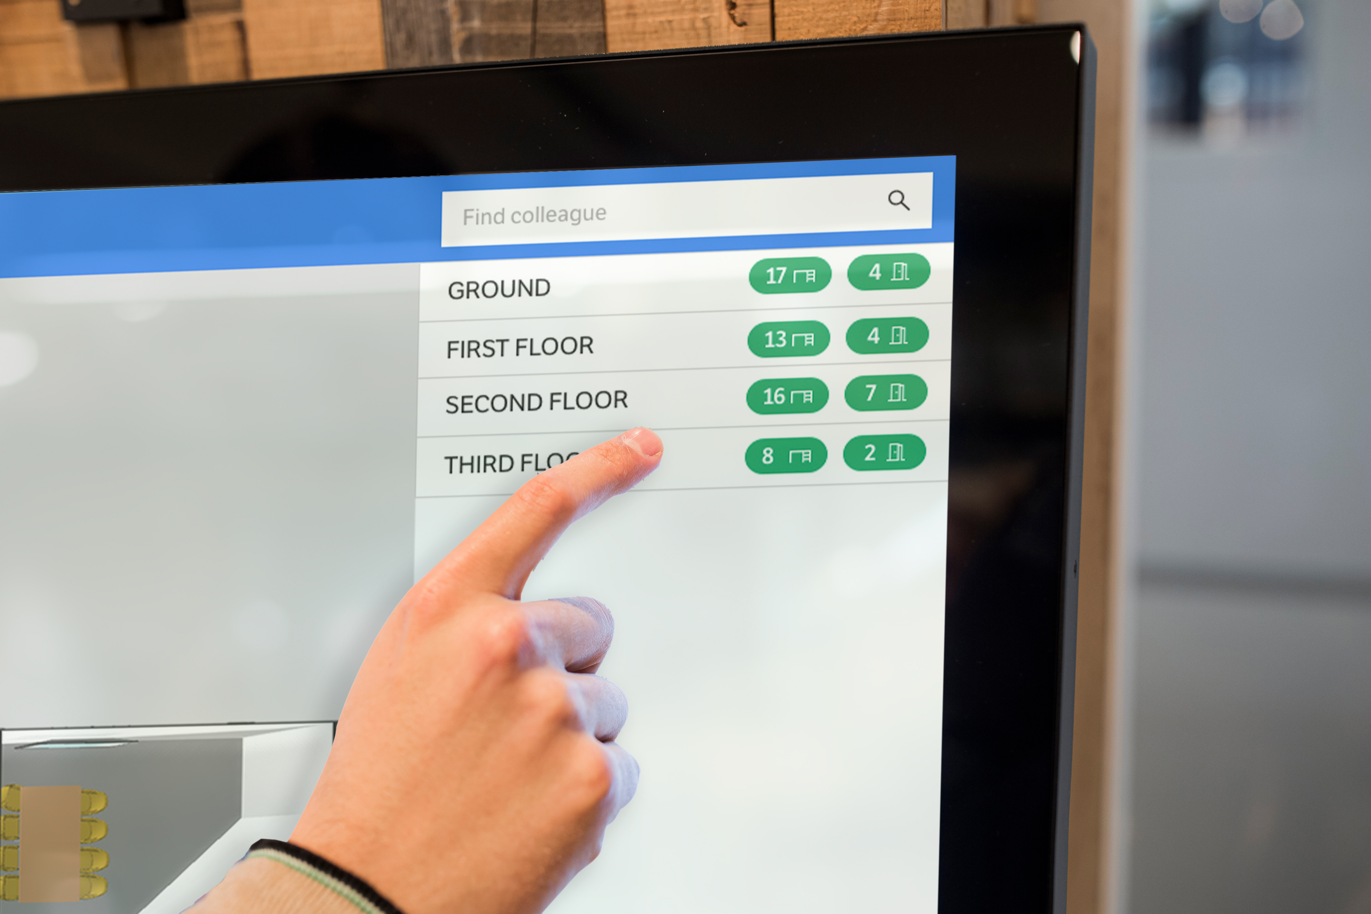
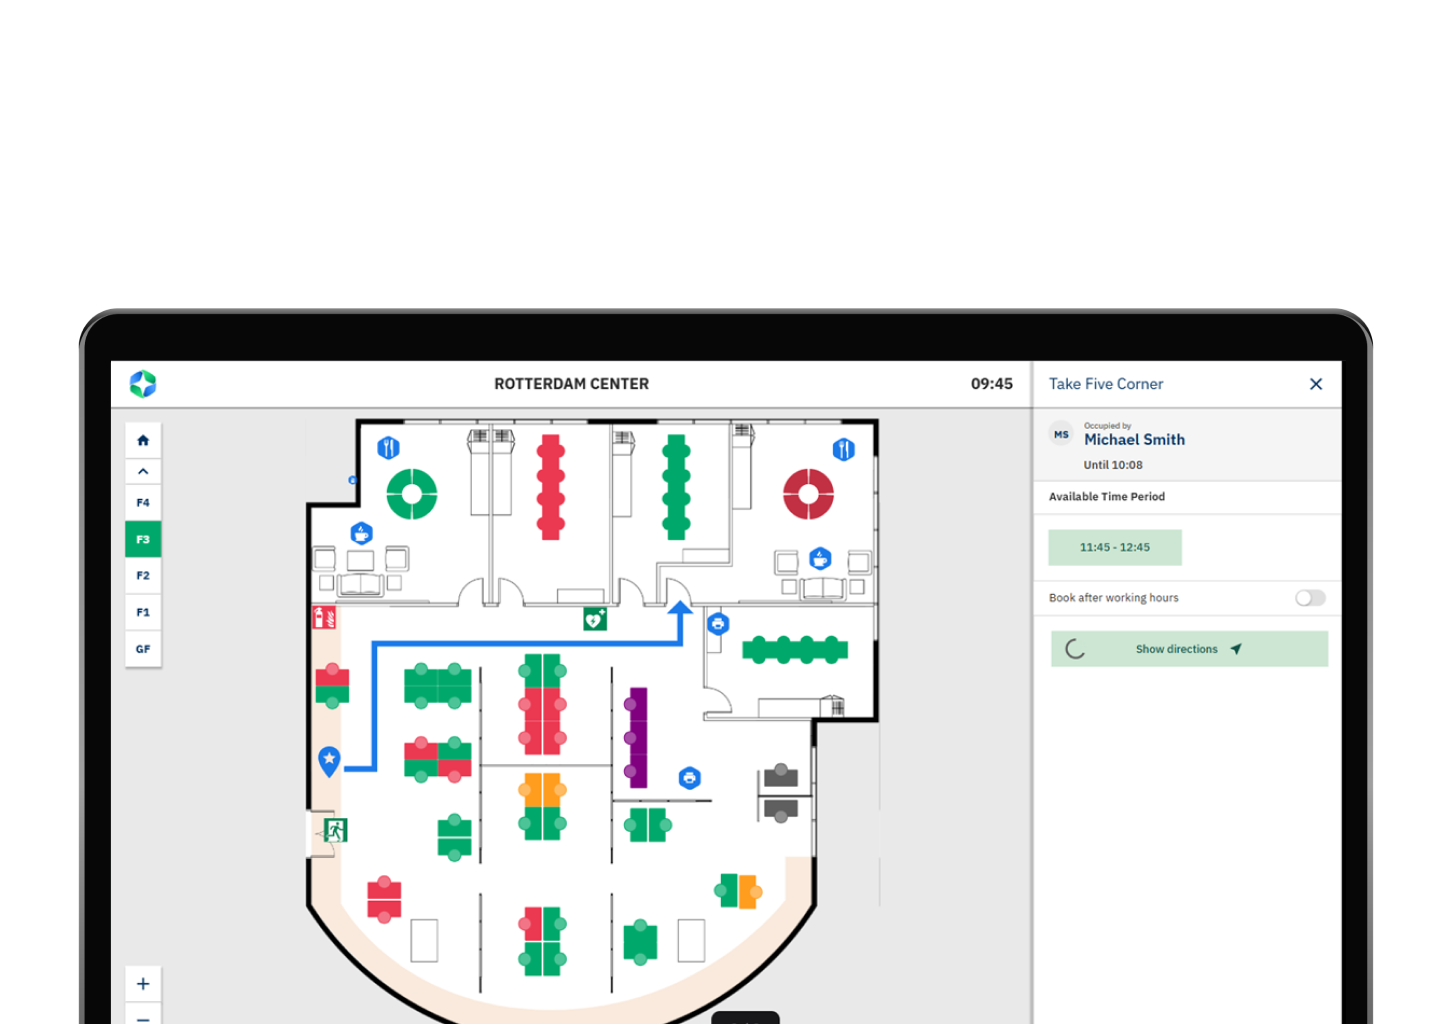
Access GoBright Mapping via a touch screen at the office floor, GoBright Portal or Mobile App. Mapping gives employees a visual display of the entire office. Check the availability of meeting rooms and desks on each floor. Or find an available workplace closest to you, that suits your needs. It is an interactive map that provides up-to-date information, based on desk/room bookings, check-ins and desk/room detection. You can also add points of interest to the Map, such as toilets, elevators, emergency exits etc.
- Make instant bookings via Mapping.
- Check out where your colleague is located and book a workplace nearby;
- Use ‘Find my Desk’ to see where your booked desk is located at the office floor;
- Book your locker via Mapping;
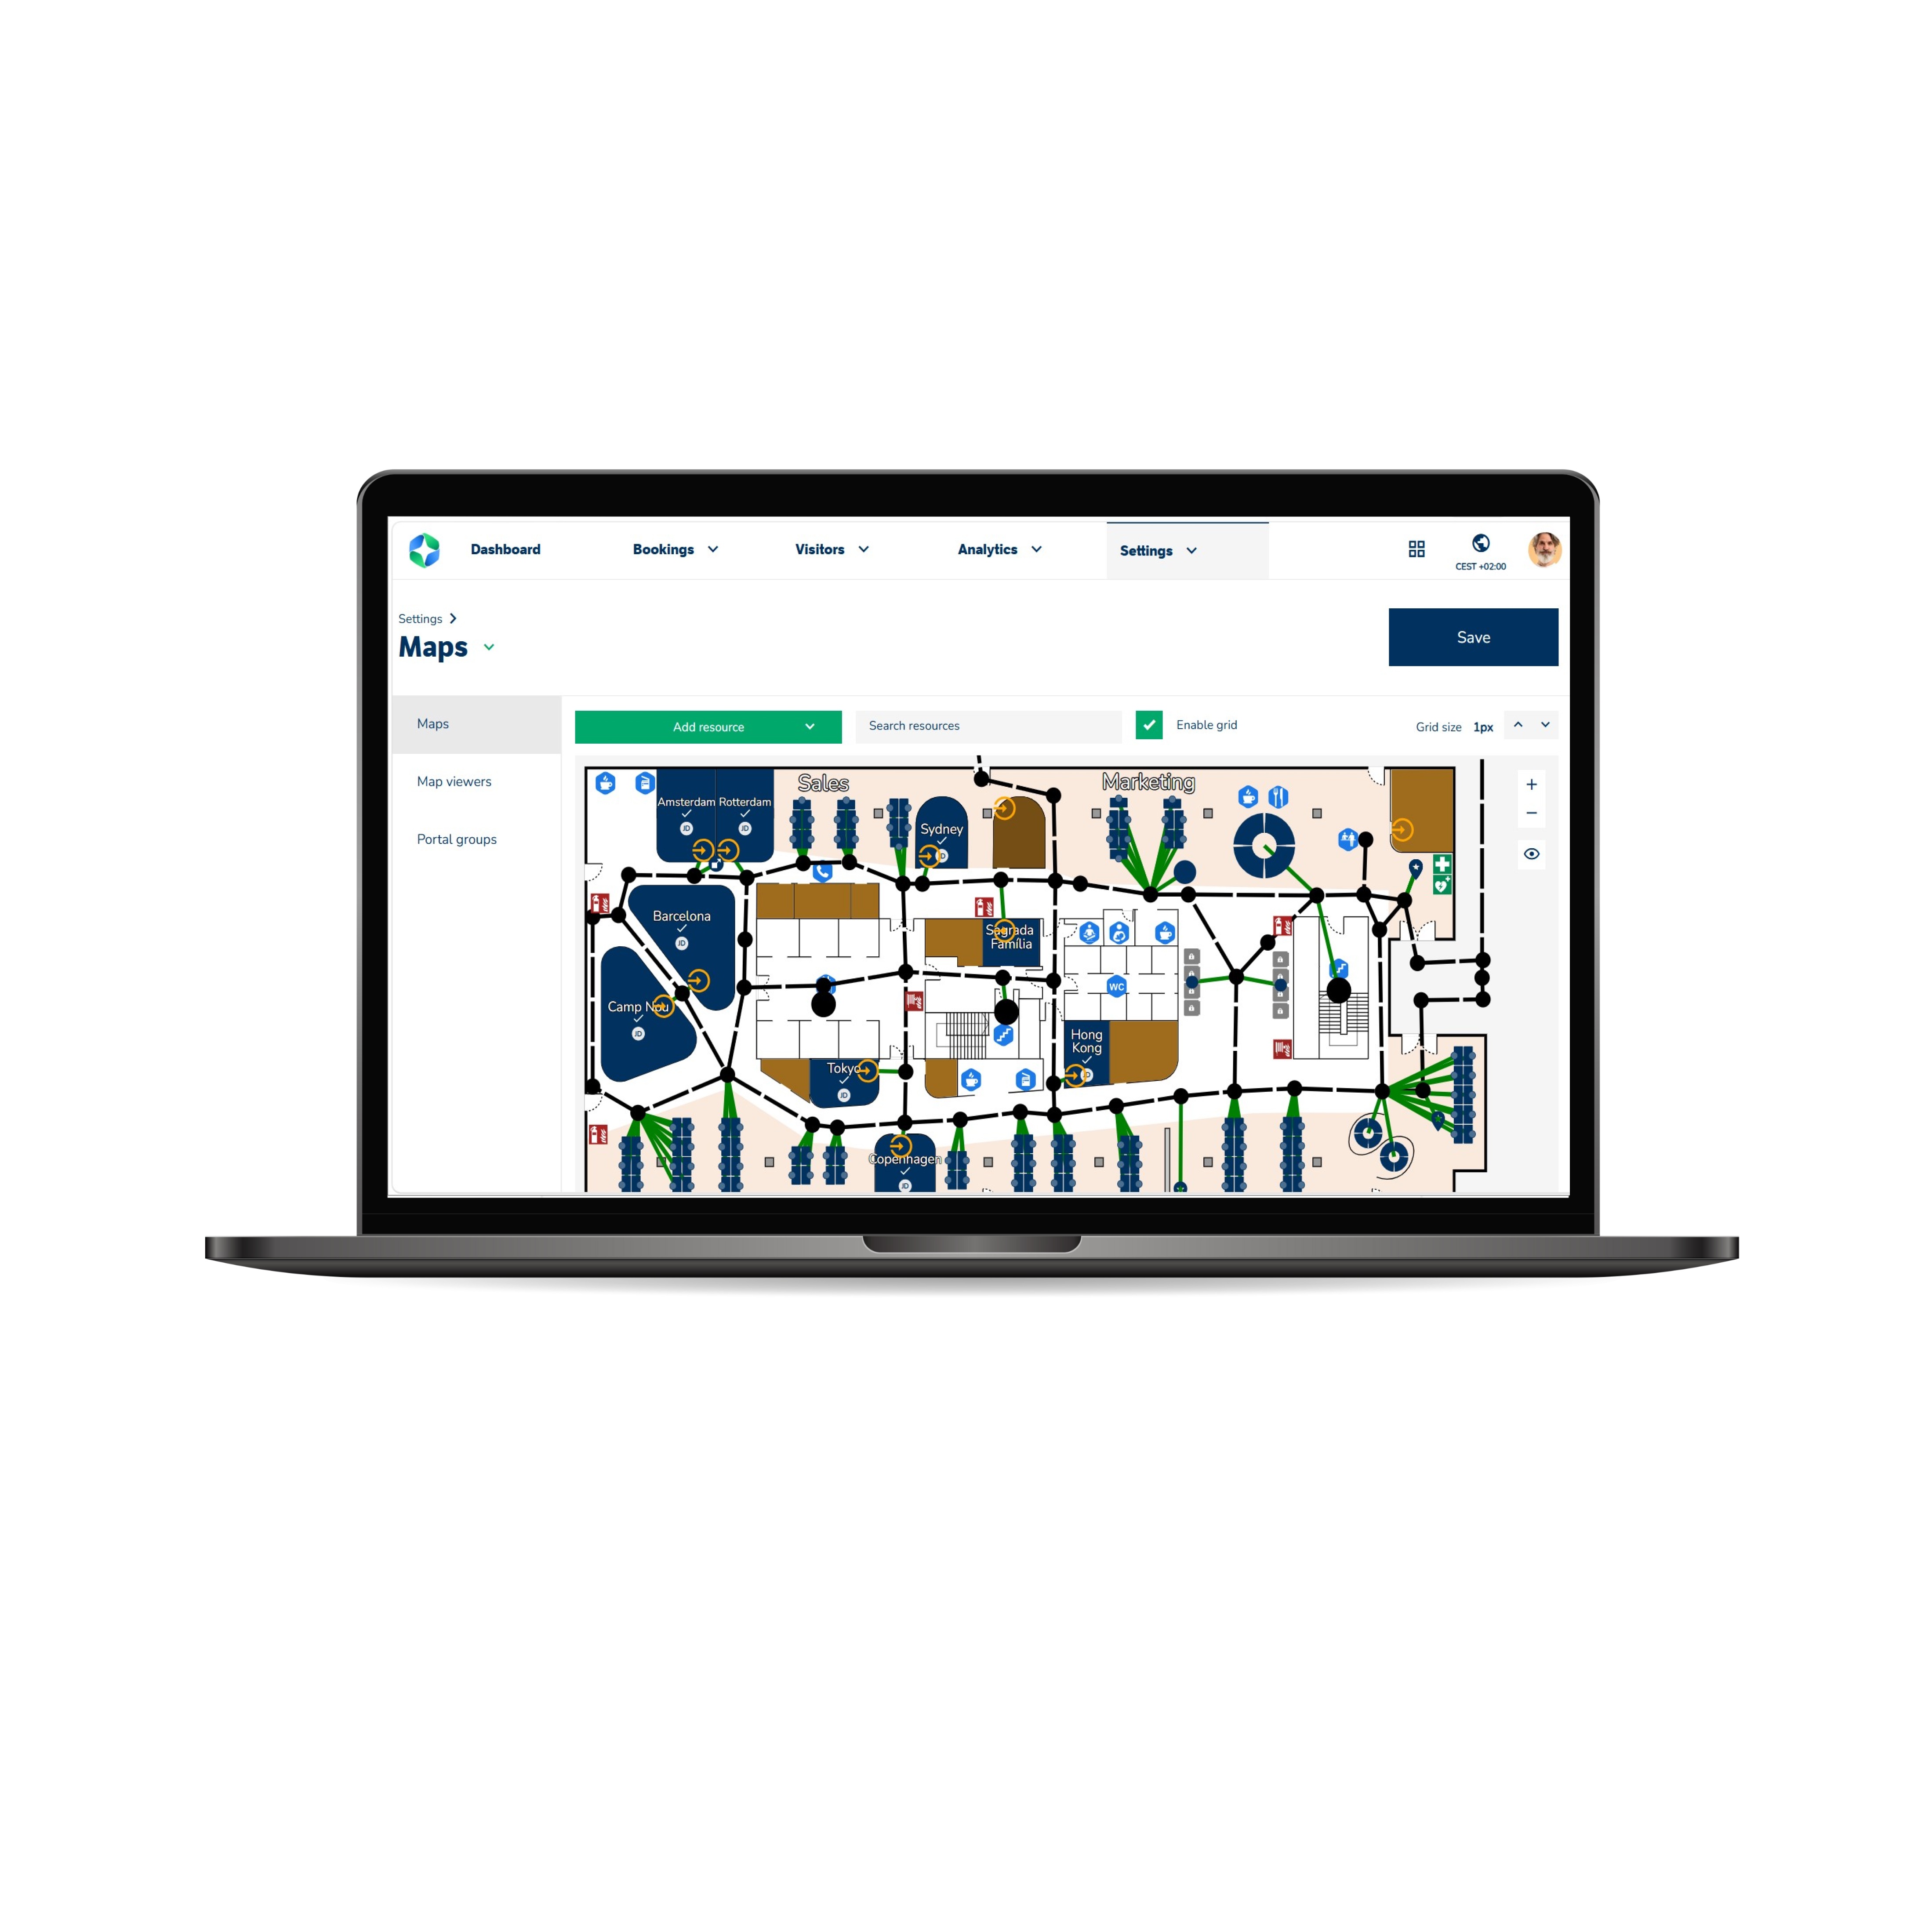
- Create and adjust your own floor maps in the Portal.
Routing: A smart way to navigate your office
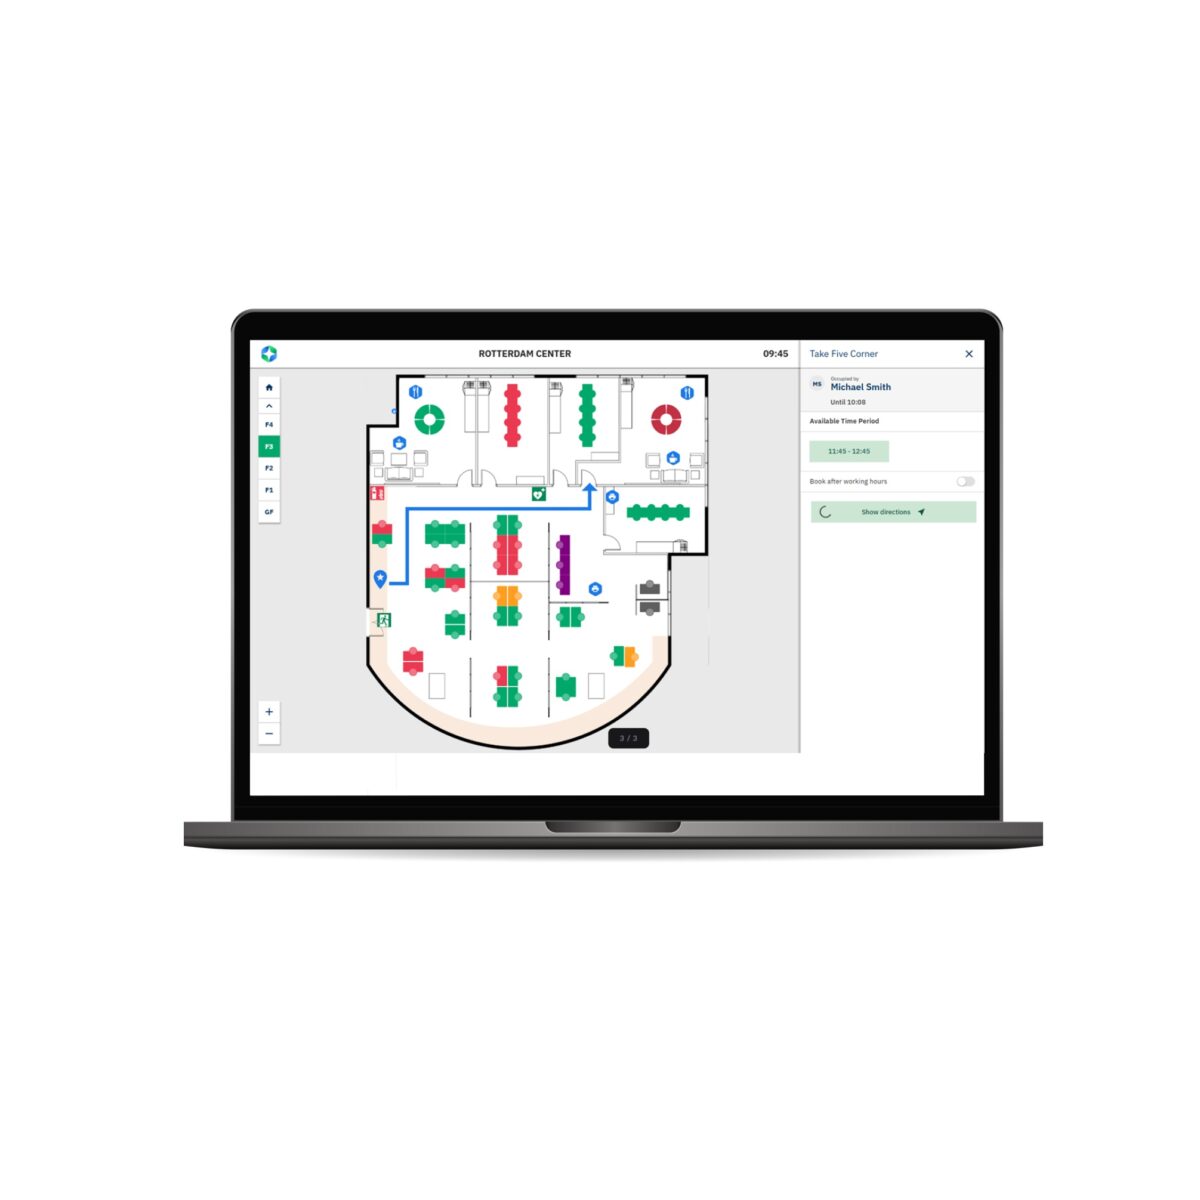
In addition to providing a real-time, interactive map of your workplace, GoBright Mapping now features Routing; a smart navigation tool that helps users easily find their way around the office.
With Routing, you can search for colleagues, meeting rooms, workspaces, or other points of interest and see a clear route from your current location to your chosen destination.
Once a destination is selected, the interactive map automatically shows the most efficient route. The route animation provides step-by-step guidance, including navigation between floors, taking stairs, elevators, and other connections into account.
This feature ensures that employees, visitors, and new team members can navigate the office with confidence and without wasting time. It reduces uncertainty when locating colleagues or rooms and contributes to a more efficient and enjoyable workplace experience.
Map Editor: Draw your own Floor Plans
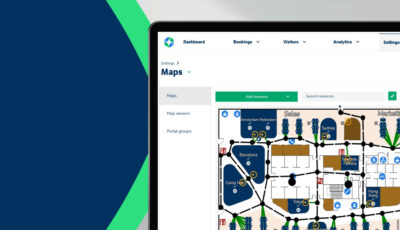
Build and update your floor plan yourself, directly inside the GoBright Portal. Draw the outline of a room or desk, link it to a resource, and it’s live. No design software, no Support ticket, no waiting.
Move points to refine a shape at any time, or double-click to add more detail. The same tool works for meeting rooms, desks, parking spaces, and general zones, so your whole floor plan stays accurate and consistent.
The result: a floor plan your team can update the moment your office changes, with clear, colour-coded shapes that show real room status at a glance.
Mapping
let’s make your workplace
smarter, together
Reach out to Chris
our CCO

Stay up-to-date with our newest resources

Join our “Bright NEW Features Webinar”

GoBright at AVTECH Summit 2026

GoBright Advanced Gateway (AGW): a simpler, more secure sensor network
Pre-registering and managing visitors via the GoBright mobile app

The Hybrid Work Model: Types, Benefits & Examples
GoBright at Orgatec 2026
GoBright at Expo Real 2026
Map Editor: Draw your own floor plans

GoBright at PropTech Connect Europe 2026

Office occupancy: why data matters in a hybrid workplace